Friday, October 18, 2013

Ayutthaya - PraSriSanPet : Isometric Drawing Progress


Draft ideas on framing out different pictures along with the 3D model
Isometric Drawings


Panorama Views

Isometric Of Wat Mahathat Ruin : Pinup 1

Light Brick and Dark Brick Texture rendered
Tourist Main attraction points for taking photographs and main math of circulation

Thursday, October 17, 2013

Sri Sanphet Maha Prasat Throne Hall: isometric drawing progress

Sri Sanphet Maha Prasat Throne Hall


Ruin of Sri Sanphet Maha Prasat Throne Hall

Grand Vihara : ISO drawing progress

 I'm working together with  Nammon to make the whole 3d model of past and present of the Grand Vihara.This is the in progress ISO drawing of the Grand Vihara before it was destroyed, while Nammon is doing ruin model. I have base the past appearance of this structure from the book 'THE ART AND MEANING OF WAT PHRA SI SANPHET REPRESENTATION OF WAT IN ROYAL GRAND PALACE' by Wanchai Kaewsaisoon


Grand Hall (Vihara Luang)

North Elevation 


South Elevation


These are the series of photograph attached together to form a single elevation which can be applied as a bitmap to the 3d ruins.
                                                                                                     
This is the process of the ruin of the Grand hall. I tried applying 
the bitmap which is quite hard to calibrate with the 3d model.
There is also a render to test the vray displacement, creating the 
texture of the ruin. I also work in collaboration with Cat for 3d modelling of the site, as i am doing the ruin while Cat is doing the grand hall before it was destroyed.


Wat Mahathat : Process Isometric of Present Ruin

On the process of building the ruin. This is the present stage of Wat Mahathat. Will update with more details later.


Visceral Intricacy III : Framing Perception


    Pavilion exposes the concept of division among 2 tools of communication that convey both intimidation and impression. This is based on the decision of how the opponent perceives what they had confronted in both objective and subjective way
 -- Virtual Grammar --

 -- Virtual Space --

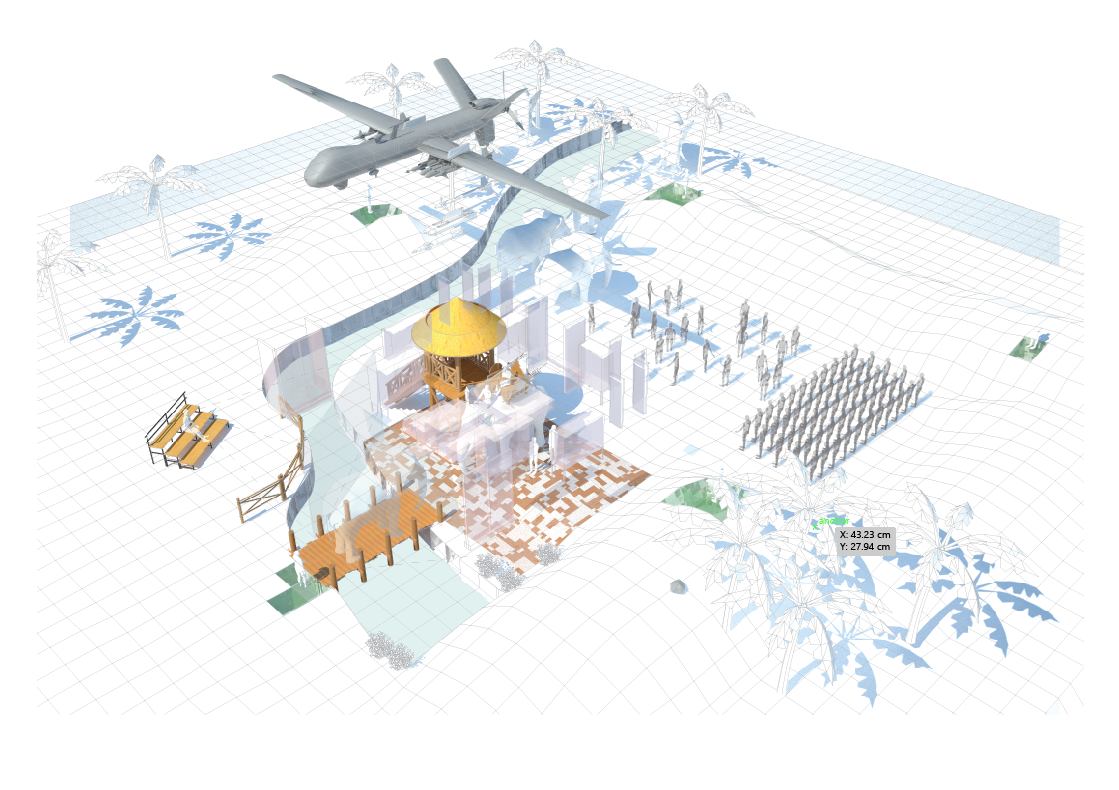
The diagram emphasize the virtual space as a grammar of a landscape. The visitor could move freely in the space as if they are in the real world. The space had been design specifically for the visitor to be able to experience and perceive the thing and counter thing from different point of perception. Position, culture, time and equip had been added in to the virtual space by the grammar itself . This means that the visitor could interface the thing from different period of time base on the position they are at. (For example, the visitor could be in the present looking back to the ceremonial happening in the ancient time. According to the division of interface that imply intimidation, the visitor could be the least powerful in the space and also be the most powerful while being in the virtual space. 


Views from different points of perception


Sri Sanphet Mahaprasat Throne Hall: initial idea


Sri Sanphet Mahaprasat throne hall ruin has only base structure left. Different perspectives give different experiences. Seeing this ruin from a long distance or photographs I cant interpret anything just mass of base structure but once i enter the space the ruin gave me different experience. I have idea of how the room was divided and how this space was used form trace of column wall and elevated floor.


This throne hall has only base left and to see how it looks before the damage is seeing archeologist's hypothesis. All drawings and throne-hall replicas are versions of archeologist visualisation. Each visualisation has different external factors that shape the final outcomes.  

Sri Sanphet Mahaprasat Throne hall visualisation by Dr. Santi Leksukhum


Replica of sri Sanphet Mahaprasat Throne hall at ancient city 
                                 
Replica of sri Sanphet Mahaprasat throne hall at king Naresuan 's movie studio 


Same as typewriter where the machine provides letter keys. The typist knows grammar. When combines the letters with grammar it will produce words and sentences with in the limitation of letters and words.

The architectural elements will be given as an interface and each element will has it own rule. The space acts as exploration center. The visitor explores and manifests their own version of the throne hall and experiences it.

The architectural element will base on research of history of Thai architecture during different period Ayutthaya.


The Sanphet Mahaprasad Throne Hall: initial idea

The Sanphet Maprasad Throne Hall is a representation of (past) reality. The existence of the Throne Hall signifies the centralization of power. Reality (of that time) was imposed and represented through the design of the building. The Architecture defines spatial boundary which informs a sense of hierachy.

In order to get into the core of how the architecture of the Sanphet Mahaprasad Throne Hall is a representation of Hierachy and Power of the King, the basic of how the structure was built will be the first thing the user experiences.

The virtual space will therefore serve as a generative platform where users and the space interact with each other. The space will act as an archive that allows for contribution and exchange of subjective information.

The user will reconstruct(speculate) the Sanphet Maprasad Throne Hall by extrapolating from what is existed at the site which in this case very little is present (compared to other ruins).


When the visitor first approaches the site, he or she will first learn about the structure of the Throne hall (which is also the structure of the whole system of power). Visitors would contribute to the speculation of reality by first extruding the height of the columns. The visitor extrapolates his vision according to his previous knowledge that columns would stand up from the ground.

Morever, another factor that may inform the decision will be introduces. This factor is the public opinion. The space is for accumulation of subjective data. So, what the previous user extrapolates (subjective data) will be recorded and revealed as the next visitors extrapolate their speculation (eg. height of column). This data (other) could be influential to later visitors and how they would speculate their vision. (eg. Most popular opinion doesn't mean it is the right answer. Thus, it's up to each person how he would measure the weight of those opinions.)


Extrusion of column

The opacity/number tells how many people have the same opinion as you.

White is when the visitor's speculation is closest to how it was in the past.

The most accepted representation of the Sanphet Maprasad Throne Hall will then later be revealed. In this phase, the interface will allow the users to experience the space spatially by choosing to become the character that was associated with the Sanphet Maprasad Throne Hall (King/nobleman/foreign ambassador) --- Visitors will experience the sense of how architecture defines hierachy.


Wednesday, October 16, 2013

Grand Vihara, Wat Prasrisanphet / Virtual interface


Grand Vihara in Wat Prasrisanphet

 As a ruin, the Grand Vihara has less clue to differentiate itself with other ruins in Ayutthaya. However, because of some specificity, such as elements, material used, location, background view, etc., that help the visitor got an imaginary image and function of the structure in the past, the past identity of the Grand Vihara.


Each element itself has its own identity, in which together they create another identity and by adding the background view, the identity get stronger as the specificity of the architectural context provide.

In the previous stage, I'm dealing with the identity of a person as a performer of a play giving the audience information. Here, the person has to wear a mask to change his or her identity. The audience and performer as they both are human can give respond. However, if the performer is not a human but an architectural structure, it is harder for the human audience to get a respond from it because the structure cannot talk. My virtual interface is a world that architecture and visitor can get respond from each other. The architecture itself will wear mask to role-play as another identity according to the reaction from the visitor. For example, at the Grand Vihara, there are many tourist from many countries around the world. The tourists have different nationality and background resulted of different perspective toward the architectural structure. The difference of perspective is the key to activate the change of the structure identity. The benefit of this ruin is that it is consisting of the basic elements like column and wall revealed material that were used. Also, as this building is the religious structure the mathematics of this building were base of some system. Same as other types of architecture from around the world such as greek temple, chinese temple, church, japanese temple,etc. that consisted of the basic structure that located according to some mathematical system and decorated with ornaments. The ornaments are mask.
Different types of pole in different countries

Every pole in the picture look different according to the shape and decoration but in the essence of the structure, it is the same, the elements in architecture too. So many style of architecture can be mask on top of the Grand Vihara ruin, in which the selection of the style come from the analysis of information from visitor. 

Grand Hall (Wat Phra Sri San Phet, Ayutthaya ) Virtual Space Proposal


The historic site is the Grand Hall or Vihara Luang which is a place used to house a golden Buddha image with a height of 16 meters. It was built in 1499 as a place for the Royal to carry out ceremonial activities for Ayutthaya. Later the Buddha image was burnt by the Burmese to take the gold and built it as Shwedagon stupa, one of their most popular landmark today.


Virtual Space proposal

This virtual space can be used as a place to carry Buddhist activites such as meditation and praying as well as being an archive of interpretation both the past and the future. The space itself was designed for mass congregation which have a clear axis leading towards the gigantic golden Buddha image where the user can perceive the statue and envisage the image of his qualities. The yellow yantras are the qualities of Buddha, Dhamma, and Sangha which are all his teachings being symbolised as the Khmer syllables. On the floor will be the historical image, myth and legends of Ayutthaya while the roof is the different versions of astrology of Ayutthaya. The actions of the royals will determine the fate of the city due to the rule of Karma. This place was designed as a place to make merits so that only the good will come for the future of the city. It has the ability to alter the course of people's thought and actions, hence the future.


Principle Prang at Wat Ratchaburana

Wat Ratchaburana at Ayutthaya
Principle Prang


The panoramic view show the Principle Prang in the middle.

The zoom in picture to see the overall shape and ornament.

The Buddha image left ruin along the sideway.


The complexity of value can read it through my virtual space, leading to the Ayutthaya that the site chosen by the level and the complexity of the value within the space.

The Principle Prang located in Wat Ratchaburana, which is the most valuable Prang that was built for the specific purpose of keeping the treasure and dedicated to the King. The complexity of value through the layers inside, while approach into the main room create the hierarchy and the expression of the shell and the essence part inside the Prang. Simple brick with simple ornament outside may lead to the under estimate of the value, but once get inside Prang the value seem to reveal through the treasure underneath.


Virtual Interface

Virtual Interface would propose the space into the place where visitor can explore the value through the layer of reality that may concern in the matter of fact and matter of concern that derive it from the Virtual space phase.

Give the visitor to experience the value according the their determination and estimation of the value inside them, which it may vary according to the visitor. One may determine the value differently, so the navigation of the space into the most valuable things inside make it more complicate.


Wat Mahathat : Initial Idea on Virtual Space

Wat Mahathat Ruins


Provided this time with a given site, my space is interested in allowing User Interaction by creating a Virtual Interface that acts as an educational platform and experimental tool. Using the existing grammar would serve as a pre-input language/logic to create or complete the structure resulting in nominating or de-nominating the site. 


Face of Buddha captured by the drop roots of Bodhi Tree

Tree buttress roots : Nature in control

How the Space works?


First phase would consist where there is a channeling of vista from afar that would get the attention of the viewer. It would project an idea of nomination already created by the previous user.These specific viewpoints are directly inferred from the main tourist attraction areas such like from the famous Buddha Head covered underneath the Bodhi tree, the ordination hall, and common areas from the main road and surrounding landscape.

Second phase is where the attentive viewer would approach closer towards the structure and realize the presence of an experimental tool. Thus wanting to experience it and further alter the existing projecting image created by the previous user. This he would develop by using a provided site grammar along with his own matters of concern that end up in resulting to another transformation/extension of the structure(which would be experienced by the next user).

As an example, if the user had been intrigued by the above 2 sites where he observed areas that showed nature taking over the site, he might be excited in an abstract manner to plant a tree on top of the ruin. This would be strictly under the category of Matters of Concern where the user feels the way to nominate a ruin would be making it more attentive by the dominance of a tree. In the same case, it can be something else too since the input method as mentioned before contains varieties of grammar extracted from the site. Various grammars would include of the Sema stones(grey stones), smaller stupas/chedis/prangs, certain buddha statues, singham(lion) statues, walls, other organic things, etc.

User 1 altering the existing landscape in respect to "Matters of Concern"

First Phase : Viewer attending to Temporal Illusion
Result

Output would consist of many versions of the structure created by different personalities(users) that can be analyzed later within an archive.

Advantages of using this tool:

- Possibilities of further exploration on other historic sites
- Provides output as various arrays of re-designing
- Allows to practice a 1 to 1 scale augmented reality on site
- Virtual Interface would not have singular appearance, temporal illusions dependent on user frequency.

Given that in phase 1 the viewer would experience a virtual reality in itself that is either being altered currently or been set-up previously. This would create a channeling of vista that the viewers would attend to from a distance.

Monday, October 14, 2013


Sites are documented using a small drone equipped with a HD camera. Photograph by Marc Thanaphon Morakotwichitkarn
Visceral Intricacy 
AYUTTHAYA 2013
This weekend Visceral Intricacy III made its first visit to the ancient capital Ayutthaya. Few historical sites have had such a deep impact on a nation and culture as the historical park of Ayutthaya. The entire city and kingdom was destroyed in bloody dynastic struggles in the late eighteenth century and left the old glorious city in ruins as it physically remains today, but virtually, the city and culture of Ayutthaya lives and thrives in the minds of people who either learn from school or through stories on screen and stage.